
BEDS3
BATHS2 full
SQUARE FEET1,619
MLS#2628923
STATUSActive
PROPERTY TYPEResidential - Single Family
SUBDIVISIONThe Woodlands
SCHOOLUnion - Sch Dist
Property Description
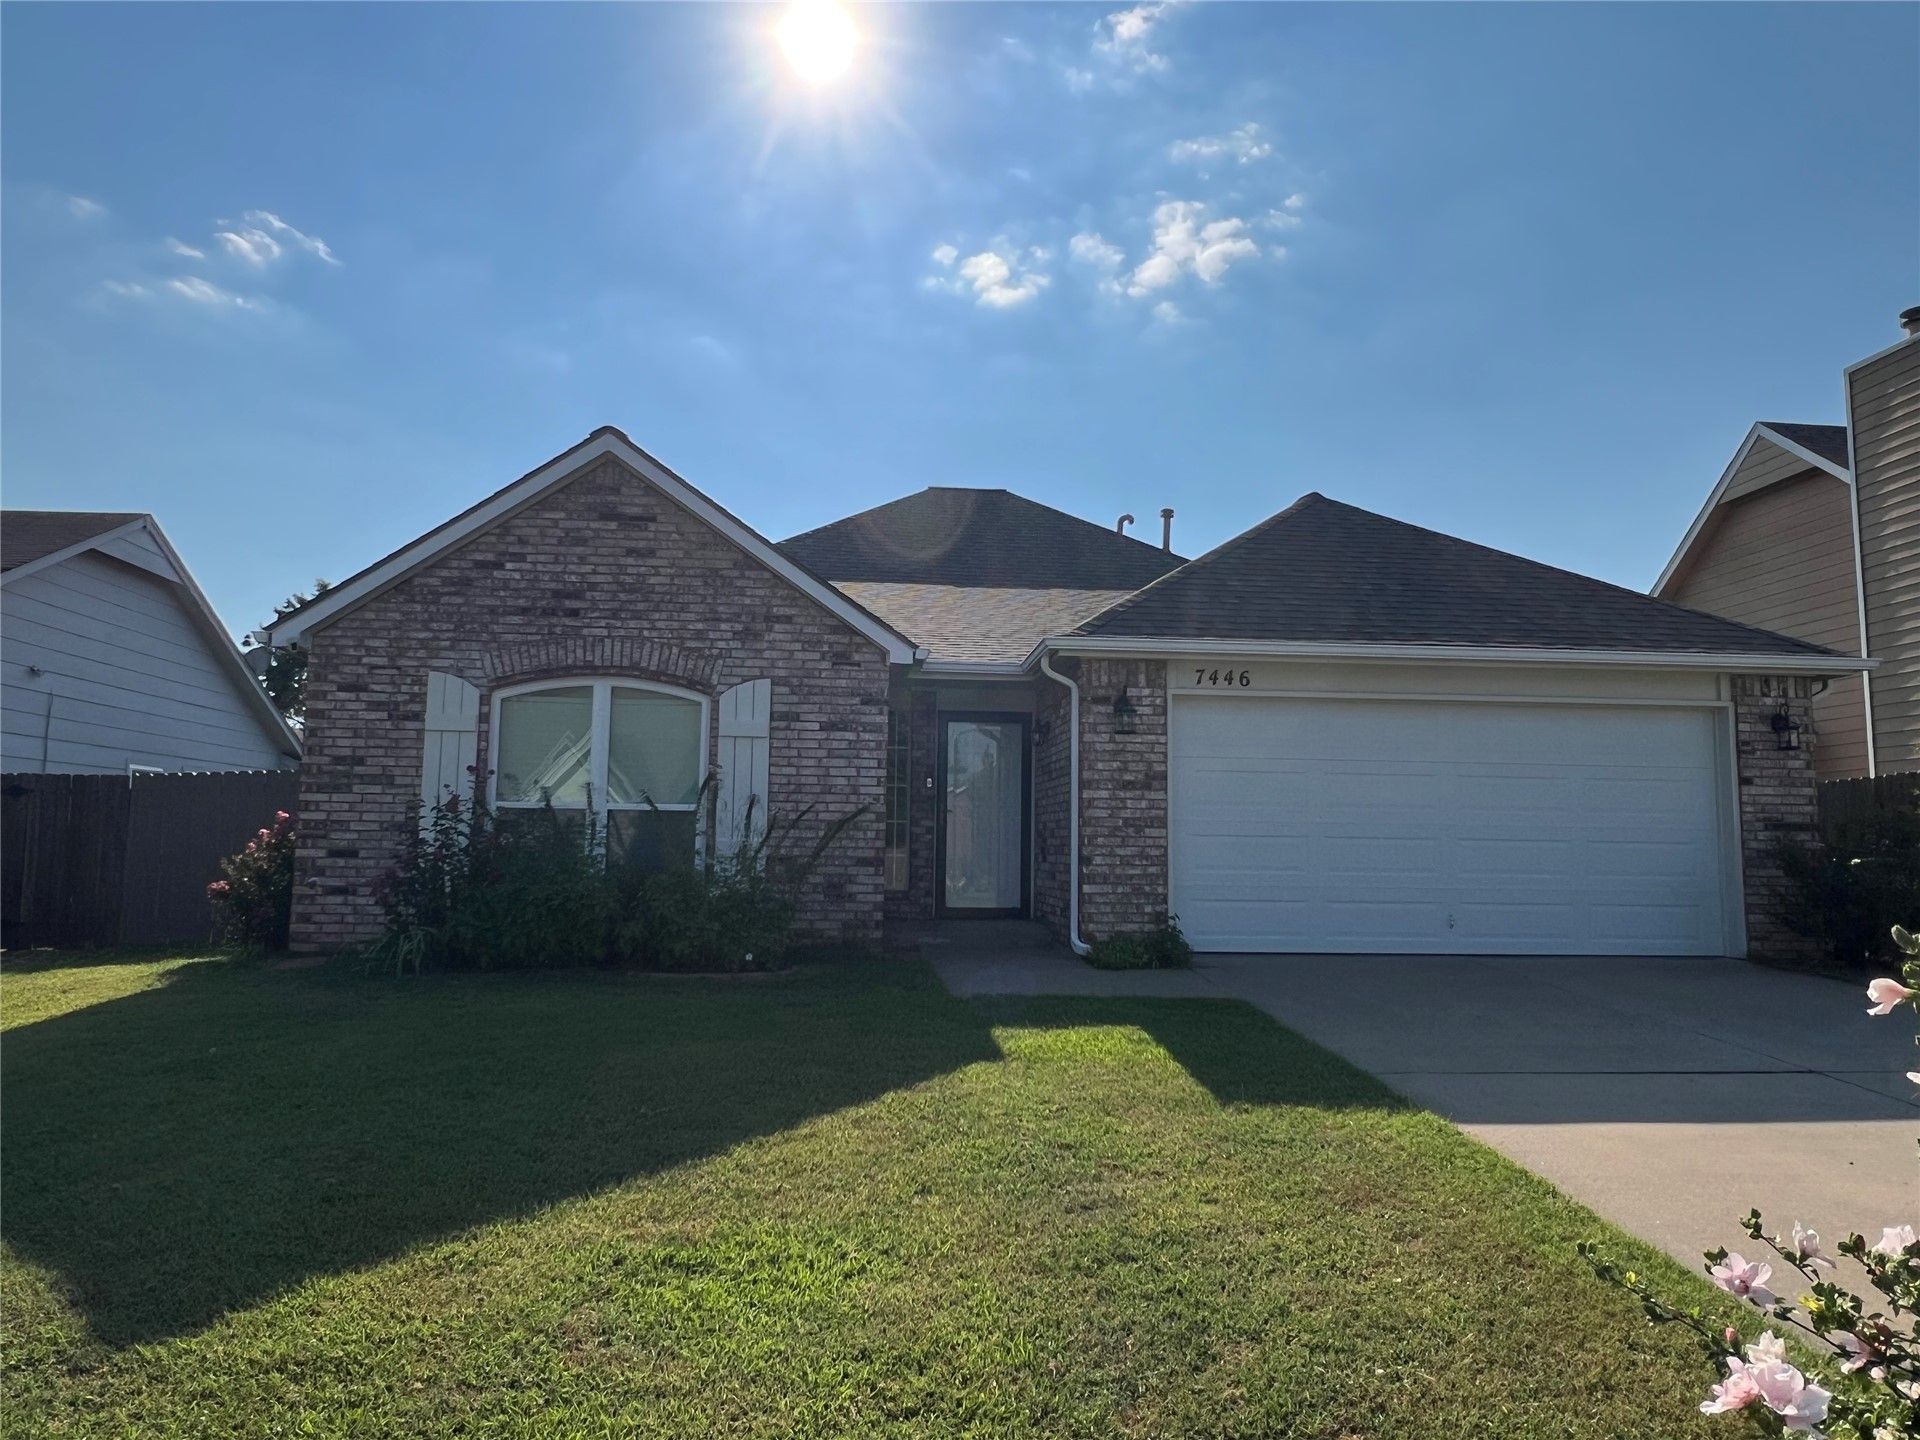
Welcome to this beautifully, super clean, well-maintained 3-bedrooms, 2 Full bathrooms, 2-cargarage home. The spacious living area boasted with 9 inch high ceilings with lots of natural light in every room which creates bright and airy atmosphere. The kitchen features an island, a spacious pantry, and all newer stainless steel appliances. The oversized primary suite offers a High-vaulted ceiling, two separate walk-In closets, a dedicated soaking/Whirlpool tub, and a separate walk-in shower. Step outside to the backyard, which features a full privacy fence, a spacious wooden deck perfect for relaxing and entertaining, and an extra storage shed for utilities. Updates Include: AC Changed in 2020; double hung windows in bedrooms changed in 2023; Tankless hot water installed in 2020; full Rain gutters in 2022, French Drains system installed in 2022; exterior and interior Paint completed (includes Cabinets) in 2023; New Garage door installed in 2022; Installed New North side Fence and Two Fence Gates in 2025; and many more update; Refrigerator Stay.
Property Features
Property Type: Residential - Single Family
Basement: None
Cooling: Central Air
Fireplaces: 1
Garage: 2 car attached
Heating: Central, Gas
Home Style: Ranch
Lot Size: 0.16 Acres
Roof Type: Asphalt, Fiberglass
Stories: 1.0
Taxes: $2,648
Year Built: 1995
Amenities
Attic
High Ceilings
High Speed Internet
Quartz Counters
Stone Counters
Vaulted Ceiling(s)
Wood Counters
Ceiling Fan(s)
Gas Range Connection
Gas Oven Connection
Programmable Thermostat
Rain Gutters
Feature Descriptions
Appliances: Dishwasher, Electric Water Heater, Disposal, Microwave, Oven, Range, Refrigerator, Tankless Water Heater
Association Amenities: None
Community Features: Gutter(s)
Door Features: Insulated Doors, Storm Door(s)
Exterior: Brick, HardiPlank Type, Wood Siding, Wood Frame
Fencing: Privacy
Fireplace: Gas Log
Flooring: Laminate, Tile
HOA Fee: 60/ Annually
HOA Y/N: Yes
Laundry: Electric Dryer Hookup, Gas Dryer Hookup
Lot: None
Parcel#: 77930-83-12-18250
Parking: Attached, Garage
Parking Notes: Attached, Garage
Patio/Porch: Covered, Deck, Porch
Pets Allowed: Yes
Security: No Safety Shelter, Security System Owned, Smoke Detector(s)
Sewer: Public Sewer
Utilities: Electricity Available, Natural Gas Available, Phone Available, Water Available
Water: Public
Window: Aluminum Frames, Vinyl
Local Schools
High School: Union
Middle School: Union
Elementary School: Jarman
School District: Union - Sch Dist
Listed By / Shown By
Listed By
Agency Name: Keller Williams Advantage
Shown By
Agent Name: Frank Weicht
Agent Phone: (918) 541-5724
Agency Title: Solid Rock Realtors

Estimate Your Payment
Estimated Payment
$ 960.73 per month $654.32 Principal & Interest $220.67 Property Tax $85.75 Homeowner's Insurance
7446 S 95th East East Avenue | MLS# 2628923
This single family home located at 7446 S 95th East East Avenue , Tulsa, OK 74133 is currently listed for sale with an asking price of $294,000. This property was built in 1995 and has 3 bedrooms and 2 full baths with 1619 sq. ft. S 95th East East Avenue is located in the The Woodlands subdivision within the Union - Sch Dist school district. Search The Woodlands real estate on frank-weicht.solidrockrealtors.com today.