
BEDS5
BATHS5 full
SQUARE FEET5,099
MLS#2628836
STATUSActive
PROPERTY TYPEResidential - Single Family
SUBDIVISIONBryn-Mawr
SCHOOLTulsa - Sch Dist
Property Description
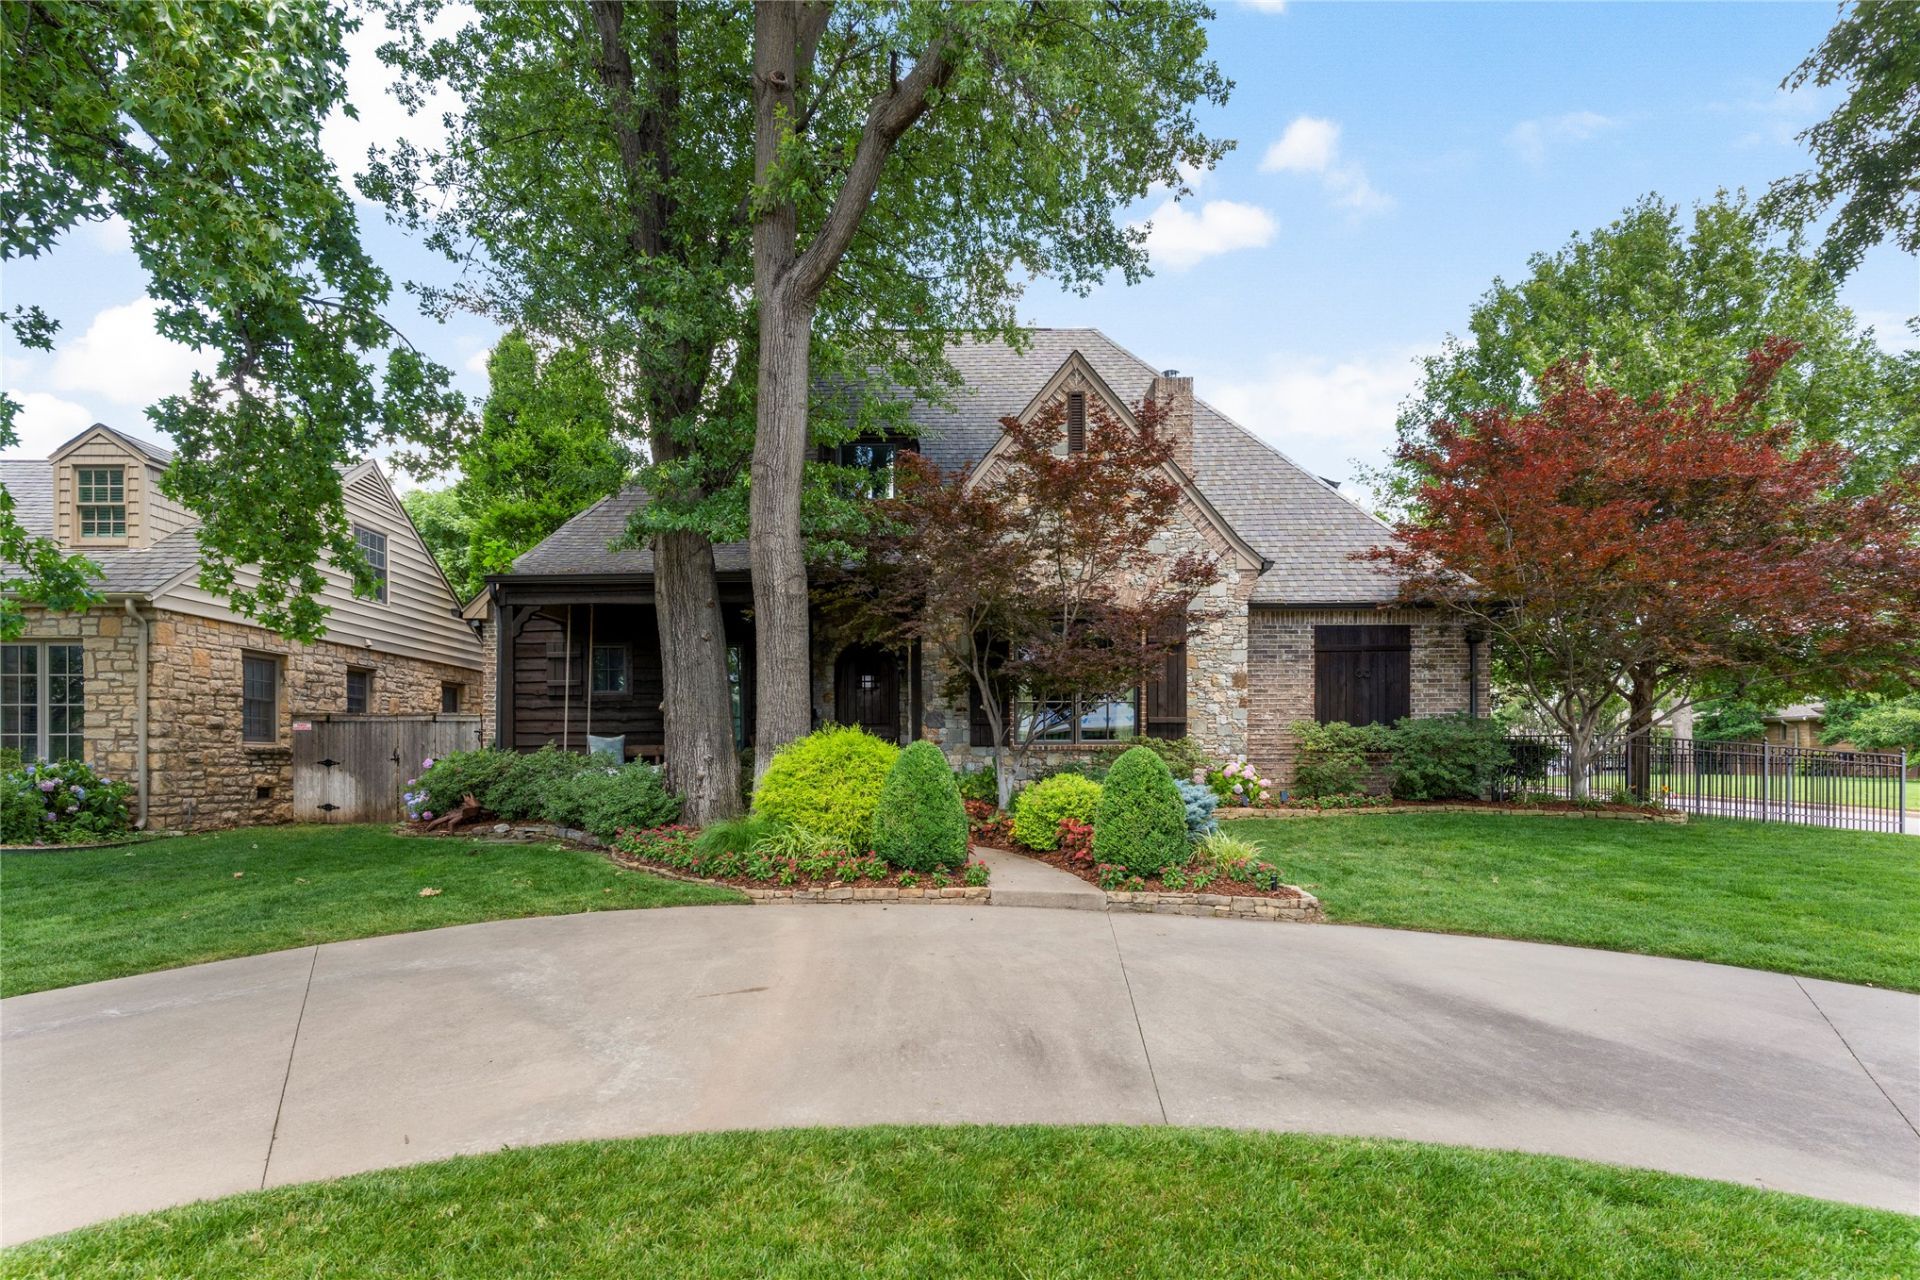
Quality and custom designed Midtown home near Tulsa Tennis Club! Located on a large, corner lot, featuring circular driveway, side-entry three car garage, fully fenced side yard with private, covered patio off kitchen. NEW, CLASS 4 SHINGLE ROOF JULY 2026. The open floor plan of this home offers 5 bedrooms, 5 full baths, 3 living areas, front and back staircases, dedicated office/study, separate laundry room with access to primary closet, and mudroom with wet-bar, storage, and access to pool. First floor primary suite and second guest bedroom suite. Game room on second floor with bar/beverage refrigerator. Large custom storage closets throughout. The recently remodeled first floor includes formal living with fireplace, vaulted and open living and dining areas, fully repainted interior, and a top-of-the-line, refrigerated, walk-in wine cellar that holds 800+ bottles. The stunning and spacious chef's kitchen is centered around large, granite island and bordered by floor-to-ceiling custom cabinetry. New 6-burner gas range, plus double ovens, warming drawer, farm house sink, ice maker, and oversized built-in refrigerator. Many design amenities throughout to include hand-scraped oak wood floors, custom molding, millwork, and trim detailing, solid wood doors, oversized wood-clad windows, high-end granite, and stacked stone rock fireplace. Custom light fixtures, window treatments, and hardware throughout. Private backyard with covered patio and outdoor kitchen. Newer pool and hot tub, plus green space beyond pool.
Property Features
Property Type: Residential - Single Family
Basement: None
Cooling: Central Air,3+ Units, Zoned
Fireplaces: 2
Garage: 3 car attached
Heating: Central, Gas, Multiple Heating Units, Zoned
Lot Size: 0.30 Acres
Roof Type: Asphalt, Fiberglass
Taxes: $16,208
Year Built: 2007
Amenities
Attic
Central Vacuum
Granite Counters
High Ceilings
High Speed Internet
Intercom
Cable TV
Vaulted Ceiling(s)
Wired for Data
Ceiling Fan(s)
Electric Oven Connection
Gas Range Connection
Programmable Thermostat
Concrete Driveway
Sprinkler/Irrigation
Landscaping
Lighting
Outdoor Grill
Rain Gutters
Feature Descriptions
Appliances: Convection Oven, Double Oven, Dishwasher, Disposal, Ice Maker, Microwave, Oven, Range, Refrigerator, Stove, Water Heater, Wine Refrigerator
Community Features: Gutter(s)
Door Features: Insulated Doors
Exterior: Brick, Stone, Wood Frame
Fencing: Full, Privacy
Fireplace: Blower Fan, Gas Log, Gas Starter
Flooring: Carpet, Wood
HOA Y/N: No
Laundry: Washer Hookup
Lot: Corner Lot, Mature Trees
Other Equipment: Intercom
Parking: Attached, Garage, Garage Faces Side, Storage
Parking Notes: Attached, Garage, Garage Faces Side, Storage
Patio/Porch: Covered, Patio, Porch
Pool: Gunite, In Ground
Security: No Safety Shelter, Security System Owned, Smoke Detector(s)
Sewer: Public Sewer
Spa: Yes
Spa: Hot Tub
Swimming Pool: Yes
Utilities: Cable Available, Electricity Available, Natural Gas Available, High Speed Internet Available, Water Available
Water: Public
Window: Casement Window(s), Wood Frames, Insulated Windows
Local Schools
High School: Edison
Elementary School: Lanier
School District: Tulsa - Sch Dist
Listed By / Shown By
Listed By
Agency Name: McGraw, REALTORS
Shown By
Agent Name: Frank Weicht
Agent Phone: (918) 541-5724
Agency Title: Solid Rock Realtors

Estimate Your Payment
Estimated Payment
$ 5,451.24 per month $3,625.45 Principal & Interest $1,350.67 Property Tax $475.13 Homeowner's Insurance
2549 S Evanston Avenue | MLS# 2628836
This single family home located at 2549 S Evanston Avenue , Tulsa, OK 74114 is currently listed for sale with an asking price of $1,629,000. This property was built in 2007 and has 5 bedrooms and 5 full baths with 5099 sq. ft. S Evanston Avenue is located in the Bryn-Mawr subdivision within the Tulsa - Sch Dist school district. Search Bryn-Mawr real estate on frank-weicht.solidrockrealtors.com today.